
Danielle Gilligan
REALTOR®


BEDS6
BATHS3 full
SQUARE FEET2,654
MLS#O6422673
STATUSActive
PROPERTY TYPEResidential - Single Family
SUBDIVISIONENGLISH ESTATES
Property Description
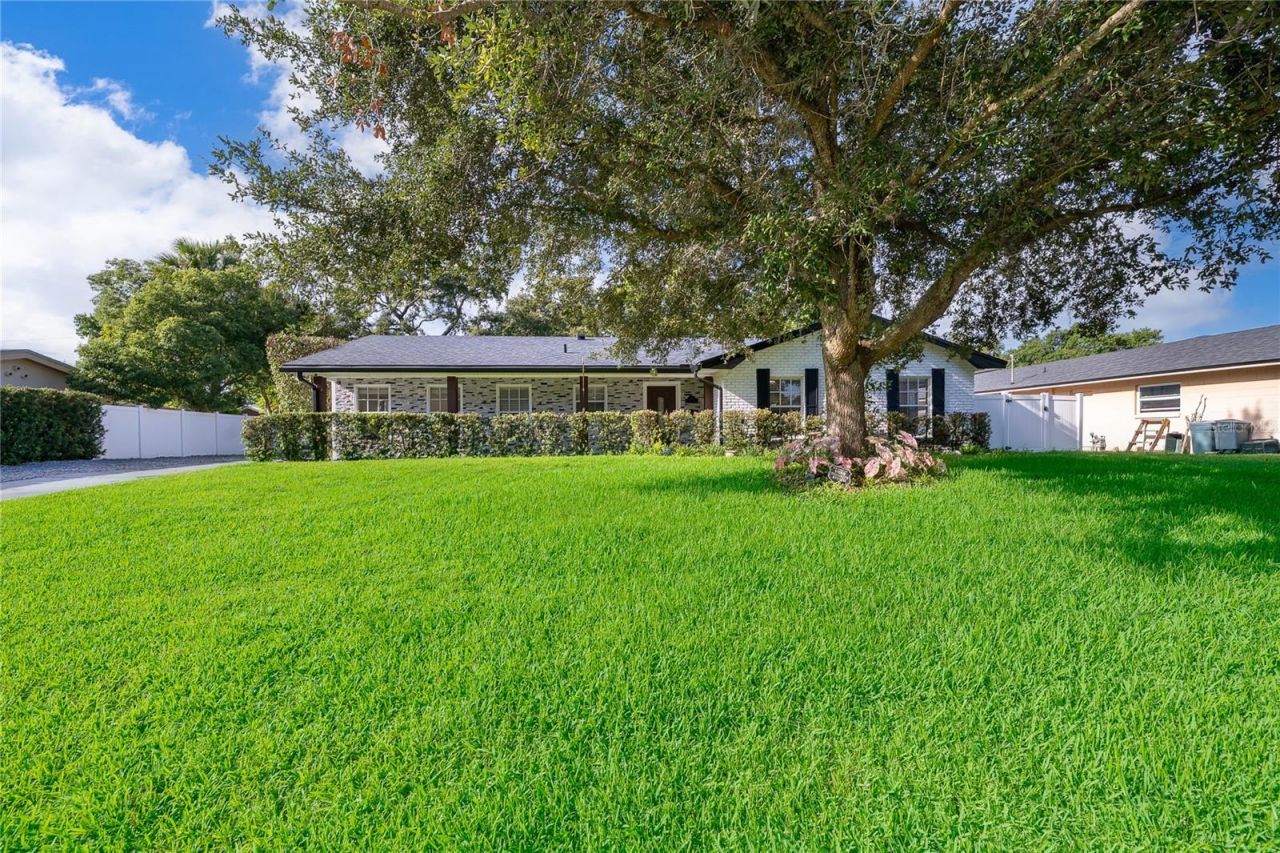
HONEY STOP THE CAR! This Maitland POOL home has EVERYTHING you need and MORE under one roof! Welcome to one of Maitland's most desirable neighborhoods English Estates. This 6 Bedroom, 3 Bathroom estate offers over 2,600 square feet of living space with a Split Bedroom Floor Plan and a Private Pool. This home is Move-In ready and provides comfort with modern style and top of the line updates by offering the perfect combination of luxury and space which is ideal for Large Families, Multi-Generational households, and working professionals seeking a premium residence. Once you step inside, you'll find an Open Concept showcasing the Kitchen, Living Room, and Dining Room with lots of natural light down to the fine details of Wainscoting and Crown Molding. The Kitchen is the Heart of the Home and this Kitchen is surely that! Great space for the whole family to enjoy and gather around the Extra Large Island. The Kitchen comes equipped with Real Wood Cabinets, Granite Countertops, and all major Stainless Steel Appliances including a Gas Stove with Hood Vent, Dishwasher, Fridge, and Microwave. Located off the Kitchen, the Living Room opens up to the Florida Room that leads out to your own Private Pool with Screen Enclosure. The Split Bedroom Floor Plan in this home features 3 Bedrooms on each side of the home, a true even split, giving you a thoughtful layout for everyday living, entertaining, and working from home. The ROOF and AC by Trane with Nest Thermostat are all from 2021. This home comes with Natural Gas at the Stove, Tankless Water Heater, and Dryer. The Extra Long Driveway with Additional Parking on the side provides ample parking for all your vehicles, boats, RV's and toys. Residents enjoy access to A-Rated Schools and a voluntary low-cost HOA. This location is ideal and conveniently located near 1792 which is a short distance to Maitland Community Park and Maitland City Centre where there are local dining spots and recreation activities. This home is also close to Winter Park, Rollins College, AdventHealth, and 10 minutes to Downtown Orlando. Whether you're looking for more space or a new lifestyle, this home delivers! Come enjoy one of Maitland's most established sought-after neighborhoods.
Property Features
Property Type: Residential - Single Family
Cooling: Central Air
Fenced: Yes
Heating: Central, Electric
Home Style: Ranch
Lot Size: 0.27 Acres
Roof Type: Shingle
Stories: 1.0
Taxes: $3,231
Year Built: 1969
Amenities
Ceiling Fans(s)
Crown Molding
Rain Gutters
Storage
Feature Descriptions
Additional Rooms: Family Room, Florida Room
Appliances: Dishwasher, Dryer, Microwave, Range, Range Hood, Refrigerator, Tankless Water Heater, Washer
Directions: From I-4 take Maitland Blvd Exit 90, Go towards 1792/N Orlando Ave, Make a Right at Lake of the Woods, Go Right onto Oxford Rd, Go Left onto Carolton Rd, House will be on your Right side.
Exterior: Block
Fencing: Vinyl
Flood Zone Code: X
Flooring: Ceramic Tile, Laminate
Foundation: Slab
HOA Y/N: Yes
Home Warranty Y/N: No
Listing Terms: Cash, Conventional, FHA, VA Loan
Lot Dimensions: 0.27
Other Equipment: Irrigation Equipment
Ownership: Fee Simple
Parking: Driveway, Open, Oversized
Parking Notes: Driveway, Open, Oversized
Pets Allowed: Cats OK, Dogs OK
Pool: In Ground, Screen Enclosure
Property Attached Y/N: No
Property Sub-Type: Single Family Residence
Sewer: Public Sewer
Showing Instructions: Call Listing Agent, ShowingTime
Special Sale Provisions: None
Swimming Pool: Yes
Utilities: Public
Vegetation: Mature Landscaping
Water: Public
Water Access Y/N: No
Zoning: R-1A
Room Sizes
Living Room: 25.5x21
Kitchen: 16x13
Primary Bedroom: 16x14
Bedroom 2: 12.5x10.5
Bedroom 3: 12.5x10.5
Bedroom 4: 12x11
Bedroom 5: 17.5x10.5
Florida Room: 23x12
Local Schools
High School: Lake Howell High
Elementary School: English Estates Elementary
Listed By / Shown By
Listed By
Agency Name: MAINFRAME REAL ESTATE
Agency Contact: 407-513-4257
Shown By
Agent Name: Danielle Gilligan
Agent Phone: (813) 324-2440
Agency Title: Florida Executive Realty

Estimate Your Payment
Estimated Payment
$ 2,205.00 per month $1,711.46 Principal & Interest $269.25 Property Tax $224.29 Homeowner's InsuranceChange Payment Information



Member Participants (and their affiliated licensees, if applicable) shall indicate on their websites that IDX information is provided exclusively for consumers’ personal non-commercial use, that it may not be used for any purpose other than to identify prospective properties consumers may be interested in purchasing, that the data is deemed reliable but is not guaranteed by MLS GRID, and that the use of the MLS GRID Data may be subject to an end user license agreement prescribed by the Member Participant’s applicable MLS if any and as amended from time to time. MLS GRID may, at its discretion, require use of other disclaimers as necessary to protect Member Participant, and/or their MLS from liability.
Based on information submitted to the MLS GRID. All data is obtained from various sources and may not have been verified by broker or MLS GRID. Supplied Open House Information is subject to change without notice. All information should be independently reviewed and verified for accuracy. Properties may or may not be listed by the office/agent presenting the information.
Privacy Policy / DMCA Notice / ADA Accessibility


This site is hosted, designed and copyright
© 1994 - 2026 by
Delta Media Group, Inc. -- Patent Pending --
2462 Carolton Road | MLS# O6422673
This single family home located at 2462 Carolton Road , Maitland, FL 32751 is currently listed for sale with an asking price of $769,000. This property was built in 1969 and has 6 bedrooms and 3 full baths with 2654 sq. ft. Carolton Road is located in the ENGLISH ESTATES subdivision. Search ENGLISH ESTATES real estate on dgilligan.floridaexecutiverealty.com today.